
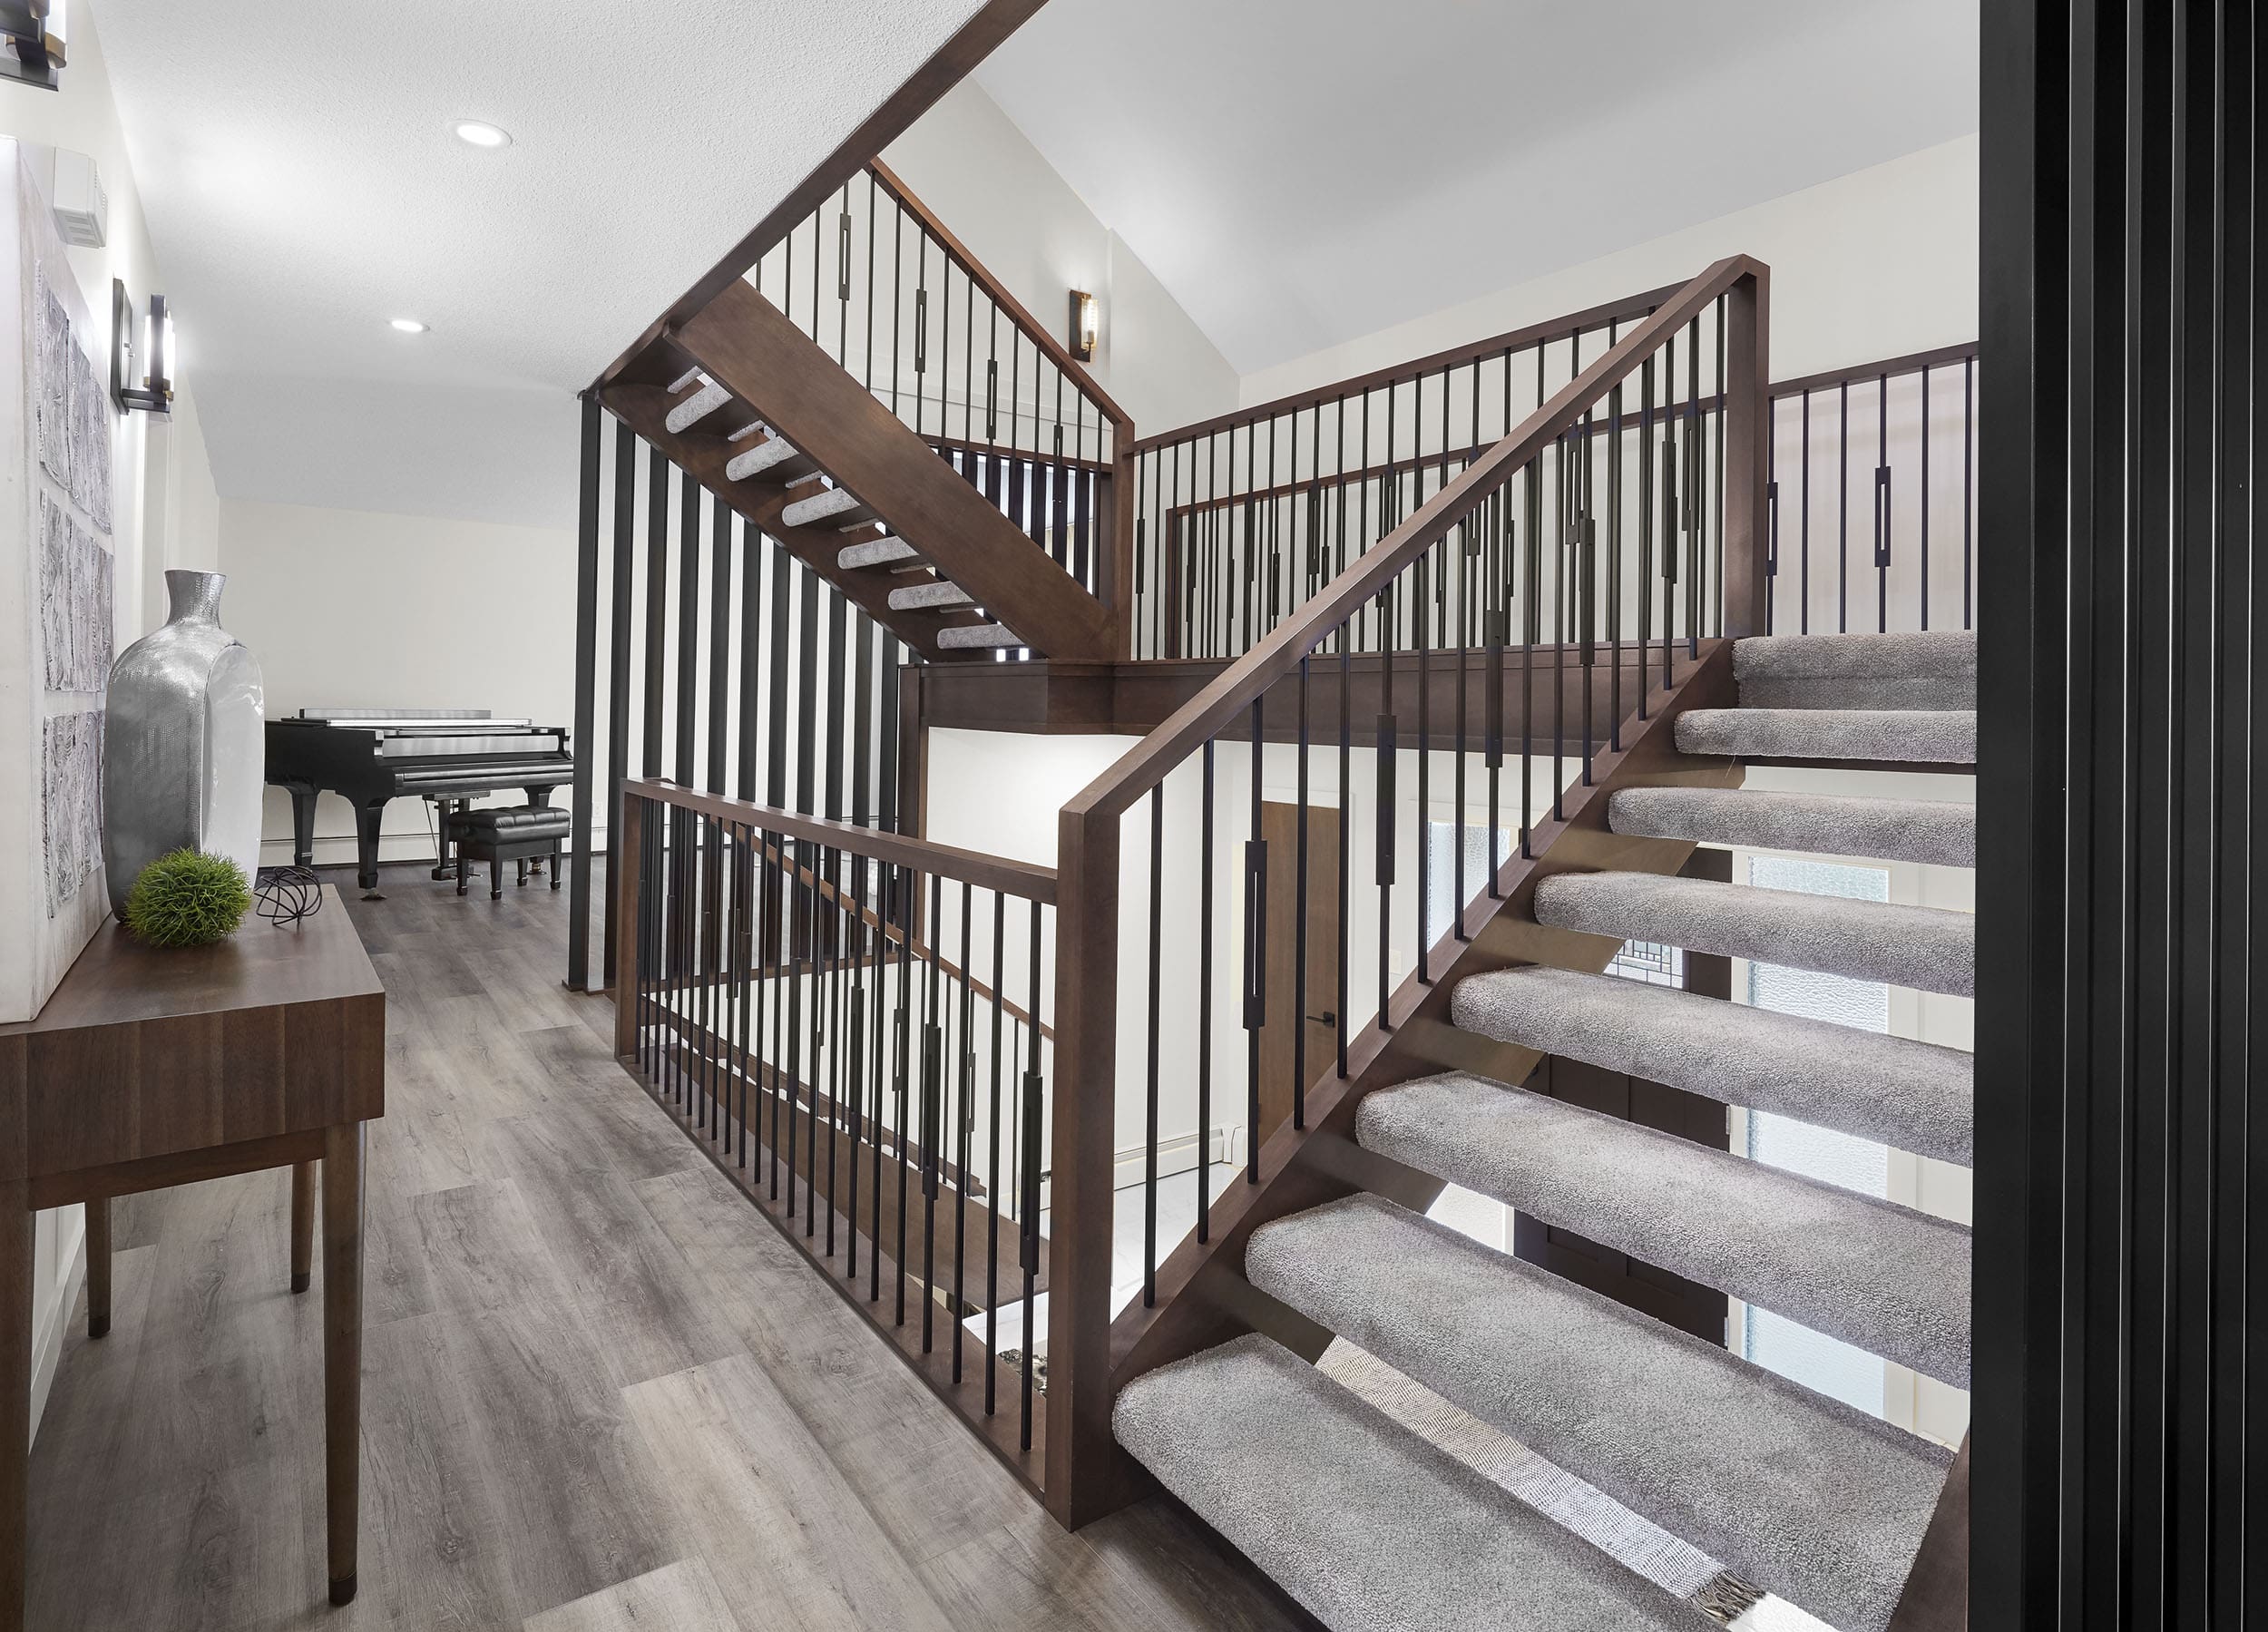
Replacing enclosed staircases with open modern stair designs is one of the most impactful upgrades in Arizona home remodels. While enclosed staircases were once common for functional and structural reasons, they often block natural light, interrupt sightlines, and make interiors feel more compartmentalized.
Today, many homeowners choose to replace enclosed staircase designs with open stair systems that improve visual flow, increase light, and better align with modern architecture.
For Arizona stair remodel projects, staircase replacement is not just a style upgrade; it often involves structural planning, railing design, code compliance, and finish coordination.
Key Takeaways
- Many older Arizona homes have enclosed staircases that reduce light and interrupt open floor plans
- Replacing staircase walls can dramatically improve openness and architectural flow
- Structural evaluation is required before removing staircase walls
- Modern railing systems maintain safety while preserving visual openness
- Early staircase planning helps integrate the design into the full remodel
Why are Enclosed Staircases Common in Older Homes?
Staircases were designed primarily for function in homes built decades ago. Walls on both sides helped simplify construction and provided structural support. At the time, open floor plans were less common, and interior design trends favored more defined room boundaries.
Today, many Arizona homeowners prefer open interiors that allow spaces to connect visually. Removing walls around a staircase can transform a home’s feel by allowing natural light and sightlines to extend across multiple levels.
Because of this shift in modern stair design preferences, staircase upgrades have become a central feature in many remodels.
What Happens When Staircase Walls are Removed and Replaced with Open Modern Stair Designs?
When the walls surrounding a staircase are removed, visibility opens from various angles.
Open stair systems often include:
- modern railing systems
- open risers or partial risers
- lighter structural supports
- materials that complement surrounding finishes
Replacing enclosed staircases is not simply a cosmetic change. The surrounding structure must be evaluated before walls are removed.
Understanding the custom staircase design process helps homeowners determine how structural changes will affect the new stair system.
Structural Evaluation Before Removing Staircase Walls
The walls surrounding a staircase contribute to the structural stability of the area. Removing those walls without proper planning can affect load paths and framing support.
Before replacing an enclosed staircase, design and engineering teams typically evaluate:
- whether the walls support structural loads
- how the stair system will transfer weight to the floor structure
- whether reinforcement is needed
- how the new staircase will integrate with the surrounding framing
This type of evaluation ensures that the remodel improves the space while maintaining structural integrity.
Safety and Staircase Building Code Requirements for Open Modern Stair Designs
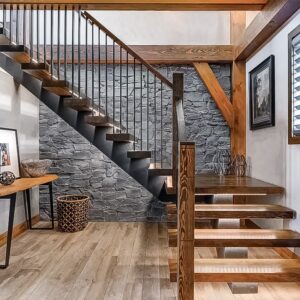
Modern open staircases must still address safety considerations. Even when a design appears visually minimal, the stair system must support safe movement between levels.
Staircases must meet applicable building code requirements for geometry, railings, and guard protection.
Elements that influence stair design include:
- tread depth and riser spacing
- guardrail protection
- handrail placement
- stair width and clearance
Planning around these requirements early helps prevent complications during construction.
Modern Railing Systems for Open Staircase Remodels
Once walls are removed, railing systems become an essential part of staircase safety and design. Railings protect while maintaining a visually open appearance for the staircase.
Modern railing systems commonly used in remodels include:
- glass panel railings
- cable rail systems
- metal balustrades
- hybrid railing systems combining wood and steel
Selecting the right materials is part of choosing modern staircase materials and finishes that complement the home’s architecture.
Arizona Staircase Remodels Require Regional Design Considerations
Designing staircases for Arizona homes can involve balancing openness with warmth. Homes in Phoenix, Scottsdale, Tucson, and other growing areas frequently feature high ceilings and expansive living spaces.
Regional staircase design considerations may include:
- maximizing natural light between levels
- maintaining open sightlines across living spaces
- integrating staircases with contemporary desert architecture
- combining modern materials with natural textures
Replacing an enclosed staircase allows the stair system to reflect these architectural characteristics.
Additional Remodel Opportunities Often Happen at the Same Time
Opening a staircase during a remodel often creates additional design opportunities throughout the home.
Homeowners may choose to:
- upgrade railing systems throughout the stairwell
- replace worn stair treads
- update lighting around the staircase
- integrate modern finishes that align with the remodel
Because the staircase connects multiple levels, improvements in this area can affect the home’s overall look and feel.
Consider Floating Open Modern Stair Designs
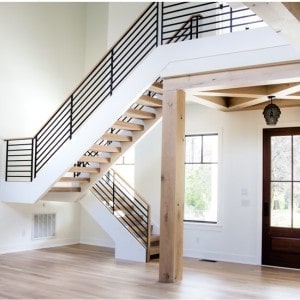
Once the walls around a staircase are removed, homeowners sometimes explore floating stair designs. These systems create an even greater sense of openness by reducing the visibility of structural components.
Evaluating safety considerations for floating staircases helps determine whether a floating design is appropriate for the home and the remodel goals.
In some situations, a partially open stair system or modern railing upgrade may provide a similar visual effect without requiring extensive structural changes.
Planning the Staircase Early in the Remodel
One of the most common mistakes in remodel projects is waiting too long to address the staircase. Because staircases involve structural, design, and safety considerations, they should be evaluated early in the planning process.
Reviewing the custom staircase design process early allows architects, designers, and builders to coordinate structural changes and design decisions more effectively.
Early planning helps avoid extra stair remodeling costs, construction delays, and ensures the staircase integrates smoothly with the rest of the remodel.
Frequently Asked Questions on Open Modern Stair Designs
Can staircase walls always be removed during a remodel?
Not always. Some walls around staircases provide structural support. A design and engineering evaluation helps determine whether walls can be removed safely.
Will replacing an enclosed staircase make the home feel larger?
Many homeowners find that opening the staircase improves sightlines and allows more natural light to travel between levels.
What railing options work best for open staircases?
Glass panels, cable rail systems, and modern metal balustrades are commonly used because they maintain openness while providing safety.
Do open staircases still require railings?
Yes. Even when walls are removed, staircases still require guard protection and handrails to support safe movement.
Is it possible to upgrade the staircase without fully replacing it?
In some cases, railing upgrades and tread replacements can modernize the appearance without requiring a complete structural change.
Next Step for Arizona Homeowners
If you are considering replacing a staircase during a remodel, the next step is to evaluate the structural conditions around the stair opening and explore design options that align with your home’s architecture.
Contact Artistic Stairs to discuss your project and learn how modern stair systems can transform the look and function of your home.